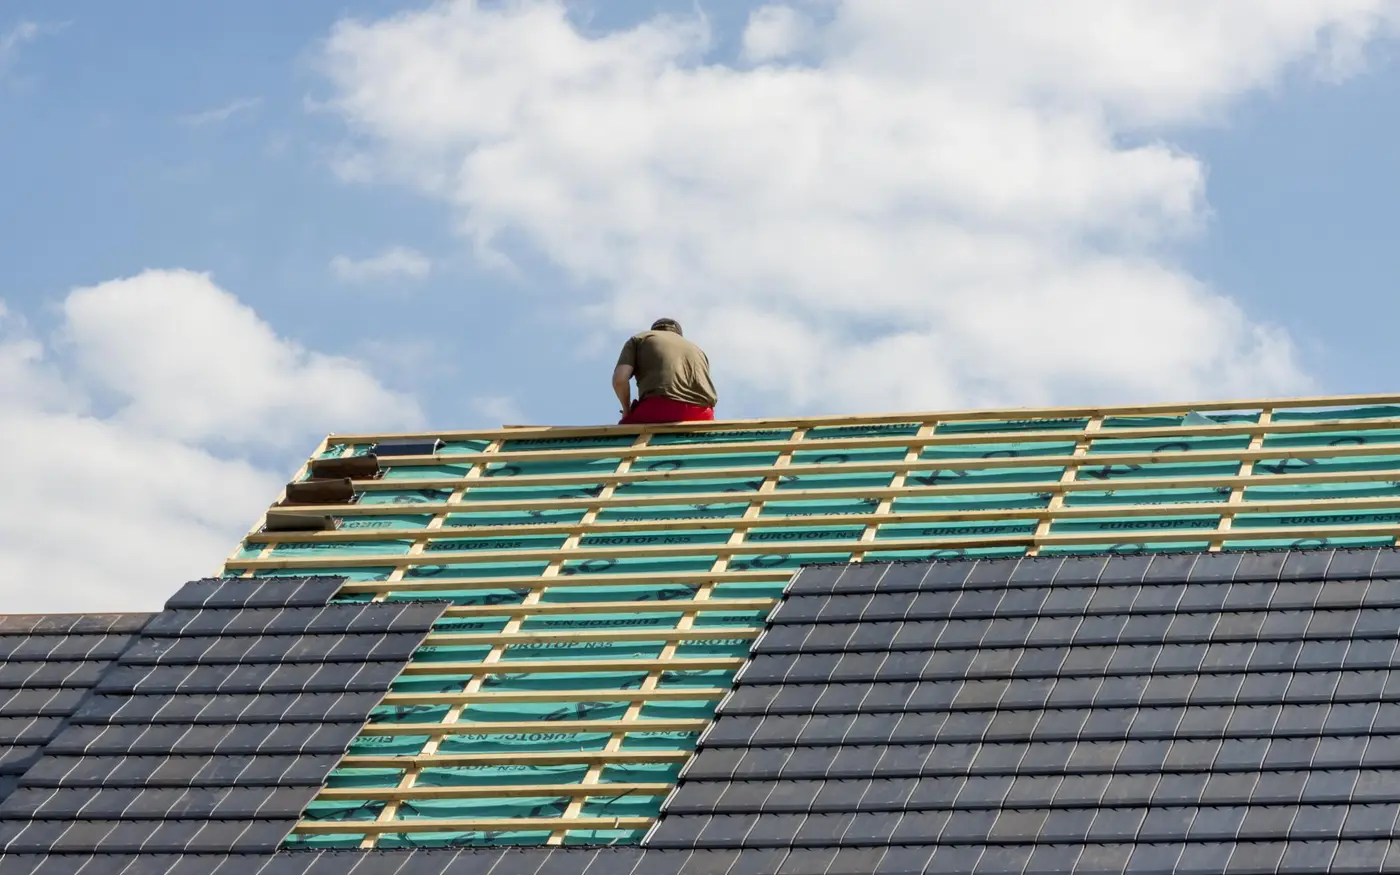
St. Charles Roofing Designs replaces and repairs roofs in Frenchtown, the historic brick neighborhood just north of downtown St. Charles. Most Frenchtown work centers on parapet end walls, chimney flashing, gallery porch roofs and slate or shingle mansards, all within the Frenchtown Preservation District guidelines. Our office is a short drive away on South Fifth Street, and every quote is free and written. Call (636) 242-5111.
Frenchtown, block by block
Frenchtown sits on the river side of the city, north of Clark Street. The local preservation district covers roughly 38 blocks and about 350 properties, bounded generally by North Fifth, Fourth and Third streets on the west, Wood, French and Tecumseh streets on the north, Clark Street on the south, and the alley between North Second Street and the Katy Trail on the east. The National Register district that overlaps it was listed in 1991 and covers about 102 acres with 205 contributing buildings developed between about 1830 and 1940.
North Second Street is the neighborhood's old commercial spine, lined with shops that had living quarters upstairs. Between Second Street and the river stood the St. Charles Car Company, founded in the early 1870s and later part of American Car and Foundry. A historical marker notes that by 1910 at least one member of every Frenchtown household worked there. That history explains the housing: modest, solidly built brick homes for working families, many of them built as two-family houses. The Sacred Heart Academy complex, with its mansard roof added after 1875, anchors the neighborhood's north side, and the Katy Trail runs along its eastern edge. Most Frenchtown addresses fall in the St. Charles R-VI school district.
Frenchtown houses and the roofs on them
Frenchtown's building stock is unusually varied for its size. You'll find French Colonial and Creole-derived cottages, German vernacular brick homes on limestone foundations, some weatherboard frame houses, and Gothic Revival, Italianate, Second Empire and 1890s Queen Anne homes. Census data for the tract puts the median year built at 1938, with about half the homes built before 1940.
Side-gabled roofs with parapet walls
The most recognizable Frenchtown roof is the Federal-vernacular side gable that ends in brick parapet walls, often with paired chimneys joined into the wall. The roof field itself is simple. The edges are not. Every foot where shingles meet brick depends on step flashing, counterflashing set into mortar joints, and a sound coping on top of the parapet.
Creole cottages and galleries
Creole-derived cottages carry the porch under an extension of the main roof, and the 1880s and '90s cottages of four to six bays often have galleries and high basements. Where a porch roof changes pitch from the main roof, it can drop below the slope shingles need. Asphalt shingles require at least 2:12, with double underlayment from 2:12 up to 4:12, so those transitions need careful planning.
Mansards and dormers
Second Empire homes and the mansard at Sacred Heart bring steep lower slopes, often with patterned slate, and 1½-story frame houses add dormered side-gabled roofs. Dormer cheeks and the curb where a mansard meets its upper deck are classic leak points.
Roof problems we see in Frenchtown
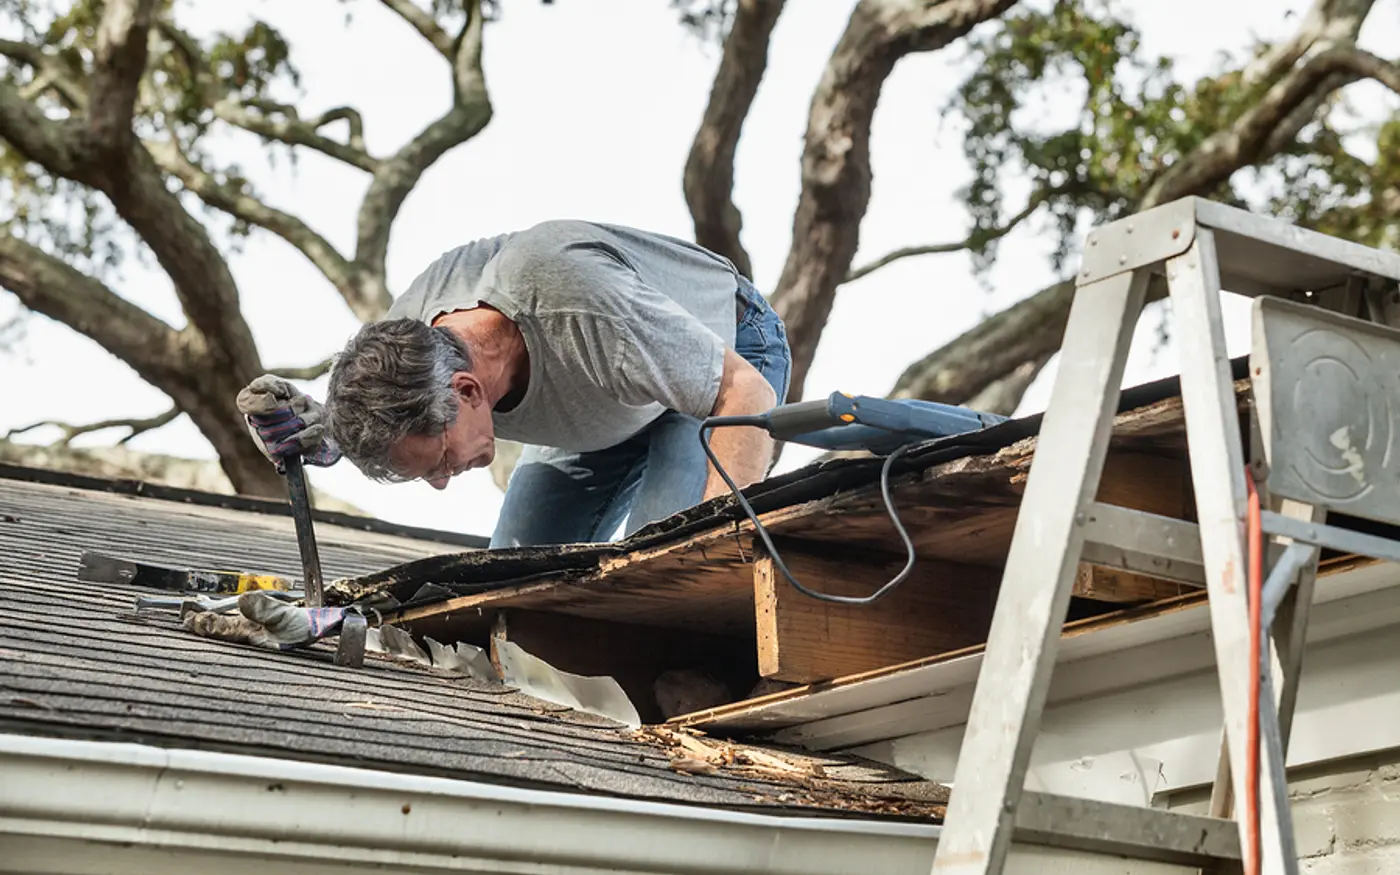
- Parapet and end-wall leaks. Eroded mortar lets counterflashing work loose, and cracked coping sends water straight into the wall cavity. These often look like roof leaks but are flashing and masonry problems.
- Chimney flashing failures. Joined end-wall chimneys have more flashing length than a single stack, and many have been patched with roofing cement over the years instead of properly reflashed.
- Low-slope porch and gallery roofs. Shingles laid below their minimum slope, or a porch roof poorly tied into the main roof, show up as leaks at the porch ceiling.
- Plank decking and multiple layers. Older homes may have two shingle layers over original boards. Under the residential code the city enforces, a roof with two or more layers can't be covered again, so it's a full tear-off. That's also when soft or spaced decking gets replaced.
- Low-slope commercial roofs on North Second. The storefront buildings tend to have flat or low-slope roofs behind parapets, which are a different system entirely and are covered on our commercial roofing page.
On a Frenchtown roof, the shingles are rarely the hard part. The brick they run into is.
Frenchtown Preservation District rules for roofs
Frenchtown is one of the city's six local historic districts, so the Historic Landmarks Preservation and Architectural Review Board (the Landmarks Board) has a role even though the city's Building Division lists replacing roof shingles as work that generally does not need a building permit. City code requires a Certificate of Appropriateness for exterior changes that affect a significant architectural feature or the exterior appearance, and the Board reviews applications within 30 days.
The Frenchtown design guidelines, adopted in 1999, are the reference for what the Board will look at. In plain terms, they ask owners to:
- Keep original roof forms, and not alter the roof lines on the primary facade.
- Retain chimneys and keep flashing maintained.
- Keep mansard color patterns and preserve original roof materials where feasible.
- Use documented original material, or asphalt, fiberglass or wood shingles, slate, or synthetic slate as replacements. Sawn wood shingles are acceptable on Victorian homes where they were original; split shakes are considered inappropriate.
- Avoid roll roofing visible from the street.
- Avoid skylights on front slopes without historic precedent. Bubble or domed skylights are not allowed, and solar collectors should not be visible from the street.
Two practical takeaways. First, metal roofing isn't on the Frenchtown list, so a metal roof here is a change that needs Board approval, not a routine swap. Second, the guidelines treat maintenance that doesn't change the exterior appearance as not needing approval, which usually covers replacing worn asphalt with a similar asphalt shingle in a traditional gray, black or brown. If your plan changes color, profile or material, talk to the city's Historic Preservation office (636-949-3228) before work is scheduled. Our guide to replacing a roof in a St. Charles historic district walks through the Certificate of Appropriateness process step by step.
The levee and the 2016 flood map change
Frenchtown has a concern most St. Charles neighborhoods don't: the river. The Frenchtown levee protects about 400 homes, and when FEMA redrew its flood maps in 2016, more than 300 residents were placed newly in the floodplain. The city notes that a Floodplain Development Permit may be required for work in a floodplain, even when the project wouldn't otherwise need a building permit. A like-for-like shingle replacement is usually not affected, but if your job grows into structural repairs or an addition, ask the city about your specific address before work starts.
Storms and old roofs
Older roofs take hail and wind differently than newer ones. Brittle shingles crack where newer ones would bruise, and loose flashing at a parapet can lift in a strong gust. The National Weather Service recorded hail up to 2.75 inches near St. Charles on May 26, 2024, and supercells dropped 3 to 3.75-inch hail over St. Charles County on March 14 of that year. After a storm, we photograph what we find, with dates, so you have a record you can share with your insurer. Our storm and hail damage repair page explains what we look for.
The Frenchtown work we're asked for most
Repairs at walls and chimneys. A large share of Frenchtown calls are leaks that trace to a parapet, a chimney or a porch tie-in. Our roof repair work there means resetting or replacing counterflashing, step flashing and coping details rather than smearing more sealant over them.
Historic-appropriate replacements. When a roof is worn out, we plan the material around the district guidelines from the start. Our historic home roofing service covers shingle choices that read correctly on a 19th-century house, mansard and dormer detailing, and how to handle remaining slate.
Full tear-offs. For homes with two layers or failing decking, a roof replacement includes new underlayment, drip edge, ice and water shield in the valleys and at walls and chimneys (not required by the city's code, but worth it on these roofs), and proper ventilation where the attic allows it.
A look before you buy. If you're purchasing a Frenchtown home, a roof inspection tells you what the roof, flashing and parapets will need in the next few years.
Nearby neighborhoods
Frenchtown runs straight into downtown at Clark Street, and we do a lot of flat-roof and storefront work on Historic Main Street just to the south. West of downtown, the Midtown and Lindenwood neighborhoods have their own mix of slate, metal and steep Victorian roofs. If you're in any of them, call (636) 242-5111 and we'll set a time to look at the roof.
Frequently Asked Questions
Do I need approval to replace my roof in Frenchtown?
It depends on what changes. The city does not require a building permit to replace roof shingles, and Frenchtown's design guidelines say maintenance does not need Landmarks Board approval unless it changes the exterior appearance. Replacing worn asphalt with similar asphalt is usually treated as maintenance. Changing the material, profile or color, adding a skylight, or altering the roof line generally calls for a Certificate of Appropriateness. Call the city's preservation line at 636-949-3228 first if you're unsure.
Can I put a metal roof on a house in Frenchtown?
Metal is not on the list of replacement materials in the Frenchtown Preservation District design guidelines, which name documented original materials, asphalt, fiberglass or wood shingles, slate and synthetic slate. That doesn't make metal impossible on every building, but it means a metal roof is a change the Landmarks Board would have to approve through a Certificate of Appropriateness. Ask the preservation planner before you sign a contract for one.
Is roll roofing allowed on a Frenchtown porch or rear addition?
The Frenchtown guidelines say roll roofing should not be visible from the street. A low-slope rear addition hidden from view is a different situation from a front gallery roof. For porch roofs with enough pitch, shingles are the usual answer. For near-flat sections that can't take shingles, a modern low-slope membrane is common, but confirm with the preservation planner if the roof can be seen from the street.
Does the Frenchtown floodplain affect a roofing job?
Possibly. The Frenchtown levee protects about 400 homes, and FEMA's 2016 map revision put more than 300 residents newly in the floodplain. The city notes a Floodplain Development Permit may be required for work in a floodplain, even on projects that otherwise don't need a building permit. A straight reroof is usually simple, but if the job involves structural work or additions, ask the city about floodplain rules for your address.
Why do Frenchtown roofs leak at the brick end walls?
Many Frenchtown homes have side-gabled roofs that end in brick parapet walls, often with chimneys built into them. Where the roof meets that wall, water is kept out by flashing tucked into the mortar joints and by the coping on top of the wall. When mortar erodes, counterflashing pulls loose or coping cracks, water runs down inside the wall and shows up as a ceiling or wall stain. Often the fix is flashing and masonry repair, not a new roof.
Should I keep the chimneys when I reroof?
In Frenchtown, yes in most cases. The district guidelines call for retaining chimneys, and on Federal-vernacular homes the joined end-wall chimneys are part of what makes the house look the way it does. Taking a chimney down changes the exterior appearance, which brings in Landmarks Board review. Unused chimneys can be capped and reflashed during the reroof so they stop being a leak point while staying in place.